Source-based educational review. Independent technical review pending; this page does not approve an installation.
The short version. Four numbers decide thickness, in this order. The total your zone asks for, from ENERGY STAR. The depth you have, which in a 2x4 wall is three and a half inches and settles the question by itself. What each extra inch buys, which falls away quickly because heat flow goes as one over R. And what the assembly does to the result, which ORNL measured: a wall built with R-19 batts rates R-13.7 as a whole wall. For a canned kit the honest conclusion is usually that you are buying an air seal with a thermal bonus, not a thermal layer with an air-sealing bonus.
Start with the total, not with the can
A product’s R-value is an input. The number you are trying to hit is published by ENERGY STAR for retrofits of existing wood-framed homes, and it is based on the 2021 IECC.
| Where | Zone 1 | Zones 2 and 3 | Zones 4 to 8 |
|---|---|---|---|
| Attic, currently uninsulated | R30 | R49 | R60 |
| Attic, with 3 to 4 in already there | R25 | R38 | R49 |
| Floor over a crawl space | R13 | R13 in 2 and 3, R19 from 3 to 4B | R30 in 4C to 6, R38 in 7 and 8 |
Walls are stated differently, and the difference matters: ENERGY STAR gives them as cavity insulation plus R5 to R10 of insulating sheathing when the siding is being replaced. That is because a wall cavity has a fixed depth and the code target cannot be met inside it alone in colder zones. New construction is governed by the IECC as your jurisdiction adopted it, which may not be the 2021 edition.
Read your own zone off the ENERGY STAR map rather than assuming. The jump from R49 to R60 sits between zones 3 and 4, and a lot of the United States is near that line.
Then look at the depth you actually have
This is the step that ends most spray foam thickness questions before the arithmetic starts.
A 2x4 stud bay is three and a half inches deep. A 2x6 bay is five and a half. If you are filling a cavity, that is your ceiling, and the only lever left is which material goes in it. At 5.66 an inch, a full 2x4 cavity of closed-cell foam is about R19.8 of material. At 3.2 an inch for a fiberglass batt it is about R11. The material choice is worth roughly nine points of R in that bay and nothing more, because the bay is not getting deeper.
One caution on the arithmetic just used. Multiplying a per-inch figure by a depth assumes the material returns the same resistance for every inch, and the comparison guide shows four published sheets where it does not. The multiplication is fine for sizing a rough depth and deciding whether a plan is sane. It is not a performance claim, and where a maker reports at a particular thickness, that reported pair is the better number to work from.
An attic is the opposite case. Depth is nearly free there, which is why every recommendation in the table above is highest for attics and why attics are where insulation money goes furthest.
Sizing an attic from a canned kit is where the arithmetic turns unfriendly. An R60 attic at 5.66 an inch is about ten and a half inches of foam. Against the yield these kits publish, roughly 20 sq ft per can at one inch, covering 1,000 sq ft of attic to that depth is on the order of 500 cans. Canned kits are not an attic insulation method. They are a sealing and patching tool, and finding that out one can at a time is an expensive way to learn it.
What the next inch is actually worth
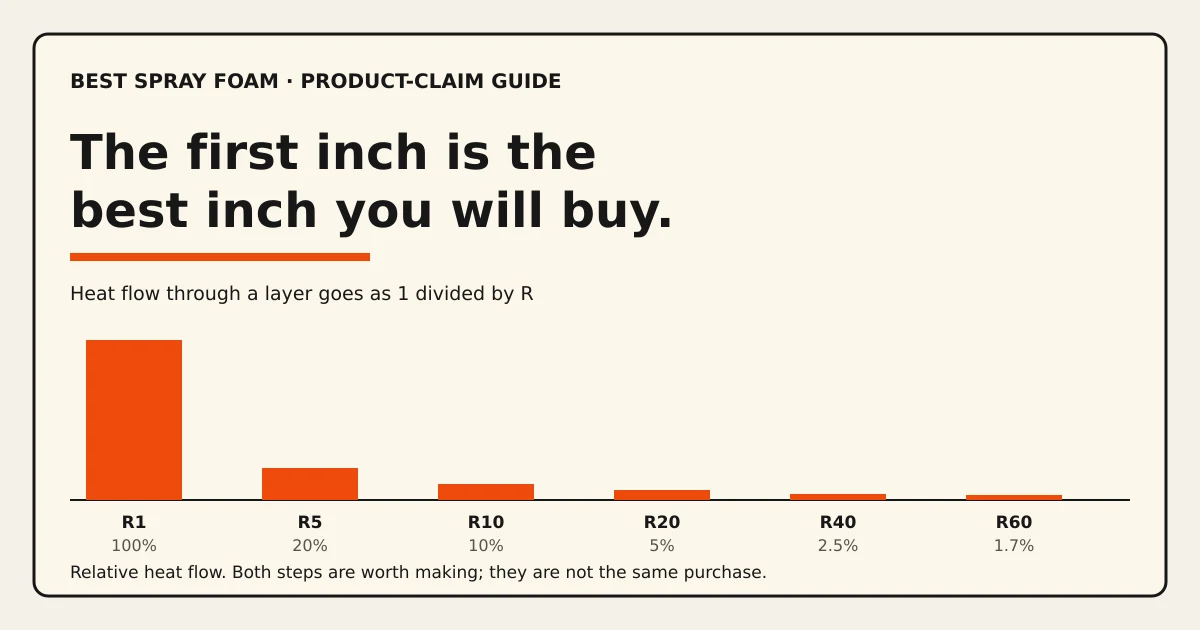
Heat flow through a layer is proportional to one divided by R. That single fact does more to explain insulation economics than any chart of materials, and almost nothing aimed at buyers says it.
Assumptions, stated once: a fixed area, a fixed temperature difference, a single conduction path, and an R1 reference assembly as the starting point. A bare surface is not R0; its air films alone are close to R1.
| Total R | Heat flow, relative to R1 | What the last step removed |
|---|---|---|
| R5 | 20% | 80% of the original flow |
| R10 | 10% | half of what remained |
| R15 | 6.7% | a third of what remained |
| R20 | 5% | a quarter of what remained |
| R30 | 3.3% | a third of what remained |
| R40 | 2.5% | a quarter of what remained |
| R60 | 1.7% | a third of what remained |
Read the middle column. Going from the R1 reference to R5 removes 80 percent of the heat flow through that path. Going from R30 to R60, which is twice the material and twice the money, removes 1.6 percentage points more. Both steps are worth doing in the right place, and they are not the same kind of purchase.
Two things follow. First, the first inch is the best inch you will ever install, which is why a thin pass over an uninsulated surface changes a room and a thick pass over an insulated one often does not. Second, when a seller frames the choice as R11 versus R22 and implies twice the result, run it against the bare surface you started from: the first R11 removes 91 percent of the heat flow through that path, and the second R11 removes a further 4.5 percent of it. Twice the material, about a twentieth of the effect.
None of this argues for less insulation. Code targets are set where they are because the cheap early gains are assumed and the expensive later ones still pay over a building’s life. It argues for knowing which part of the curve you are buying on.
Then the wall takes its cut
Everything above is material R-value, measured under 16 CFR 460.5 on the insulation alone with no airspace. A wall has studs in it.
ORNL built a whole-wall database for exactly this gap, and it defines three numbers that get used interchangeably in marketing and are not interchangeable at all:
- Center-of-cavity R-value. Measured at the point in the wall with the most insulation. ORNL’s paper calls it the worst of the three and notes it amounts to assuming framing is zero percent of the wall.
- Clear wall R-value. A section with insulation and its framing, but no corners, windows or joins to the roof and floor.
- Whole-wall R-value. The whole opaque wall, including the interface details where the wall meets other parts of the building.
Their measured results for two ordinary walls:
| Wall | Clear wall | Whole wall | Whole wall as a share |
|---|---|---|---|
| 2x4 at 16 in on center, R-11 batts | R-10.6 | R-9.6 | 90.6% |
| 2x6 at 24 in on center, R-19 batts | R-16.4 | R-13.7 | 83.5% |
Shares computed from the rounded values shown. ORNL’s own table prints 90.9 and 83.7 percent, from its unrounded results.
A wall you would describe to a contractor as an R-19 wall performs as R-13.7. The paper’s own comment on the input everyone uses to estimate this, the framing factor, is that it varies from 15 to 40 percent of the wall area and is frequently underestimated. The DOE fact sheet adds the harder case: in a metal-framed wall, the assembly can land as low as half the insulation’s value, which is worth knowing before insulating a steel building.
Layers do add. The DOE fact sheet is explicit that in a multi-layered installation the R-values of the individual layers are added. What does not add is the assembly: adding R5 of exterior sheathing to an R13 cavity does more than adding R5 inside the cavity would, because the sheathing runs over the studs rather than beside them.
Squeezing a batt costs you part of the label
One line from the DOE fact sheet covers a mistake that shows up in most DIY attics: insulation which is compressed will not give you its full rated R-value.
Every batt figure in our comparison guide is labeled at a thickness. ROCKWOOL’s Comfortbatt is R23 at 5.5 inches and R38 at 9.5 inches. Those are the numbers when the batt is at that thickness. Push an R23 batt into a 3.5 inch bay because it was on sale and you do not get R23, you do not get a proportional R15 either, and nothing on the package tells you what you do get. The same applies to batts crushed behind wiring, pipes and outlet boxes, and to a second layer of batts laid across joists and then walked on.
Loose fill has the matching trap from the other direction, which is covered in the comparison guide: it is rated on settled thickness and bag count, so meeting the depth without the bag count leaves you short.
If the sheet in front of you is metric
European data sheets, including several behind the kits this site tracks, publish thermal conductivity in W/mK instead of an R-value. It is usually called lambda, and it runs the opposite way: lower conductivity is better insulation.
To get an imperial R-value per inch, divide 0.1442 by the W/mK figure. A sheet stating 0.036 W/mK lands near R-4 an inch. One stating 0.025 W/mK lands near R-5.8.
Two cautions. The result is arithmetic, not a test result, and the conductivity behind it was almost certainly measured under a European or German method rather than one of the four ASTM tests the FTC rule names. And a converted figure is not evidence that the product was tested to US requirements, which is a separate question from whether the number is right.
U-factor, the same fact upside down
Codes, window labels and assembly calculations mostly use U-factor rather than R-value. U is simply 1 divided by R: an R20 assembly has a U-factor of 0.05.
The reason to switch is that U values can be area-weighted and added and R-values cannot. Take a wall that is 75 percent cavity at R20 and 25 percent studs at R6. Averaging the R-values by area gives R16.5, and that answer is wrong. Convert each path to U, weight by area, add, then invert: 0.75 over 20 plus 0.25 over 6 is a U of 0.079, which is R12.6. Nearly four points of difference on one wall, in the direction that flatters the product. Doing it the correct way is what produces the whole-wall figures above, and it is why an assembly number is always lower than the label on the material inside it.
For a buyer the practical use is narrower. If a product or a quote gives you a U-factor, invert it to compare against an R target. If it gives you R for a material, do not compare it directly against a U-factor specified for an assembly.
What to do with all of this
- Find your zone and the total in the ENERGY STAR table. That is the target.
- Measure the depth available. In a cavity, this often ends the decision.
- Take the R-value from the product’s own sheet, at the thickness the sheet reports, and work out the depth needed for the target.
- Check where on the curve you are. If the surface is bare, the first pass is the valuable one. If it already has insulation, the next pass buys much less than the first did.
- Expect the assembly to come in under the material figure, and well under it in metal framing.
- Decide what you are really buying. EPA’s modeling puts the saving from air sealing and insulating attics, crawl space floors and rim joists at an average of 15 percent of heating and cooling costs. Rim joists and penetrations are where a canned kit does its best work, and it does that work at one or two inches. That is the job to buy it for.
Questions buyers ask
How thick should spray foam insulation be?
Work backward from the total, not forward from the can. ENERGY STAR's retrofit guidance asks for R30 in a zone 1 attic and R60 in zones 4 through 8 where the attic is uninsulated. Divide that total by the R-value the product's own sheet reports, at the thickness that sheet reports it at, and you have the depth. For a foam publishing 5.66 an inch, an R60 attic is about ten and a half inches of foam, which is not what a canned kit is for. In a 2x4 wall the cavity settles it: three and a half inches is the space you have.
Is 2 inches of spray foam enough?
It depends on what you are asking it to do. Two inches of a foam publishing 5.66 an inch is about R11, which is below every attic recommendation in the ENERGY STAR table and in the range of a 2x4 cavity wall. As an air seal, two inches is far more than needed. As the thermal layer in an attic in a cold zone, it is roughly a fifth of the target.
Does doubling the insulation halve my heat loss?
For a fixed temperature difference and the same heat-flow path, yes: doubling R halves conduction through that path, R5 to R10 and R10 to R20 alike. Whole-building energy use need not halve, because the other paths, air leakage and the equipment are untouched. And each doubling costs twice the material for a smaller absolute saving than the last: measured against the R1 reference this page starts from, R30 to R60 removes about 1.6 percentage points more of the flow. The first inch does the most work of any inch you will ever install.
What is U-factor, and how is it different from R-value?
U-factor is the same fact inverted: U equals 1 divided by R. R measures resistance to heat flow, U measures the rate of it, so a lower U is better while a higher R is better. Windows and whole assemblies are usually specified in U because U values can be area-weighted and added across a wall that is part glass, part stud and part cavity, which R-values cannot.
Why does my wall not perform at the R-value on the batt?
Because the rating is measured on the insulation alone with no airspace, under 16 CFR 460.5, and a wall is not that. ORNL's whole-wall database puts a 2x6 wall at 24 in on center with R-19 batts at R-13.7 for the whole wall, against R-16.4 for a clear section of it. Studs, plates, headers, corners and the joins to roof and floor all conduct. The DOE fact sheet notes a metal-framed wall can fall to as low as half the insulation value.
Does compressing insulation reduce its R-value?
Yes. The DOE fact sheet states it plainly: insulation which is compressed will not give you its full rated R-value. A batt labeled R-23 at 5.5 inches is labeled at that thickness. Pushing it into a shallower cavity, or stuffing it behind wiring, gives you less than the label, and the label is not adjusted for you.
My data sheet is in W/mK. How do I read it?
That is thermal conductivity, usually written as lambda, and it is what European sheets publish instead of an R-value. Lower is better, the opposite direction from R. To get the imperial R-value per inch, divide 0.1442 by the W/mK figure. A sheet stating 0.036 W/mK works out near R-4 an inch, and 0.025 W/mK lands near R-5.8. Treat the result as arithmetic rather than a tested US figure, because the conversion does not put the sample through any of the ASTM tests the FTC rule names.
Sources and scope
Accessed September 14, 2026. Manufacturer pages describe their own products; a source link is not our certification of its claims.
- ENERGY STAR recommended home insulation R-values · Retrofit guidance for existing wood-framed homes, based on the 2021 IECC. Attic: R30 in zone 1 rising to R60 in zones 4 through 8 where the attic is uninsulated, and R25 to R49 where 3 to 4 inches are already in place. Floors: R13 in zones 1 to 3, R19 in zones 3 to 4B, R30 in 4C to 6, R38 in 7 and 8. Walls are stated as cavity insulation plus R5 to R10 of sheathing when siding is replaced.
- ENERGY STAR Seal and Insulate methodology · EPA energy modeling of cost-effective improvements to typical existing US homes: homeowners can save an average of 15 percent on heating and cooling costs, or an average of 11 percent on total energy costs, by air sealing and adding insulation in attics, floors over crawl spaces and accessible basement rim joists.
- Kosny and Christian, Thermal Performance and Wall Ratings (Oak Ridge National Laboratory) · Defines center-of-cavity, clear wall and whole-wall R-value. States that framing factors vary from 15 to 40 percent of opaque wall area and are frequently underestimated, and that a center-of-cavity figure amounts to a zero percent framing factor. Whole-wall database: a 2x4 wall at 16 in on center with R-11 batts rates R-10.6 clear wall and R-9.6 whole wall; a 2x6 wall at 24 in on center with R-19 batts rates R-16.4 clear wall and R-13.7 whole wall.
- DOE Insulation Fact Sheet, DOE/CE-0180, 2008 (Oak Ridge National Laboratory) · States that in a multi-layered installation the R-values of the individual layers are added, that compressed insulation does not give its full rated R-value, that the overall R-value of a wall or ceiling is different from the R-value of the insulation because of thermal bridging, and that a metal-framed wall's overall value can be as low as half the insulation's.
- 16 CFR 460.5, R-value tests (Cornell Legal Information Institute) · Tests are run on the insulation alone, excluding any airspace, at a mean temperature of 75 F. Nothing in the rule describes an assembly.
- ROCKWOOL Comfortbatt technical data sheet, US, issued 05-2025 · Stone wool batt thicknesses under ASTM C518, used here as an example of a product whose labeled value assumes it is installed at its full thickness: R15 at 3.5 in, R23 at 5.5 in, R30 at 7.25 in, R38 at 9.5 in.