Best by project · Based on the 2021 IRC; your local code may differ

Best Spray Foam Insulation for Garages

Most of a garage is not worth insulating. Two surfaces are.

Product examples · not ranked

The products on this page

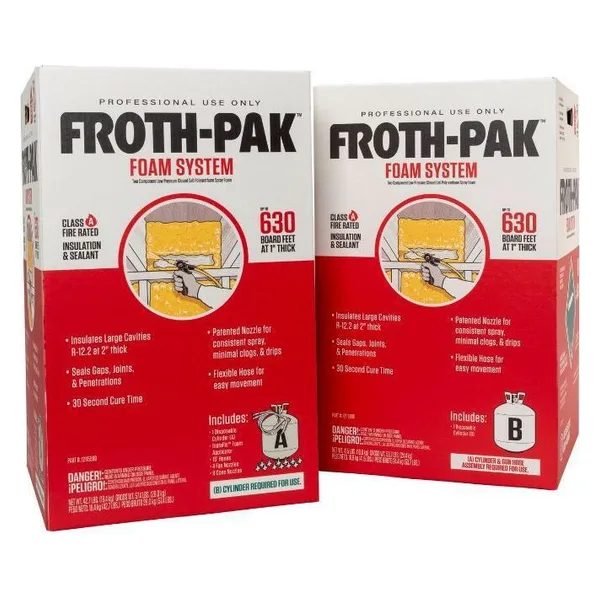
  1. DuPont Froth-Pak 630 Foam System product photoDuPont Froth-Pak 630 Foam SystemSee it on Amazon
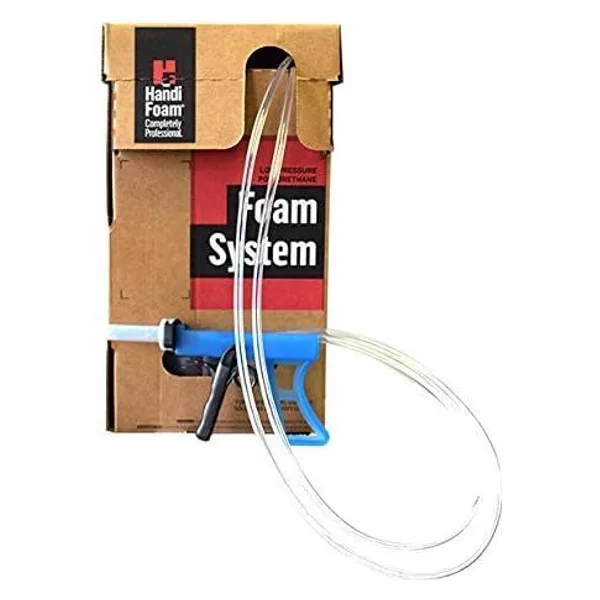
  2. HandiFoam FR (HFO) II-200 and II-600 product photoHandiFoam FR (HFO) II-200 and II-600See it on Amazon

As an Amazon Associate I earn from qualifying purchases.

A garage is only worth insulating if it is going to be conditioned, or if the wall and ceiling it shares with the house are the real target. An attached garage shares a separation wall and often a ceiling with a bedroom above; those two surfaces are the ones that change the comfort of the house.

A detached garage with no heat is a shed with a car in it. Foam on its walls buys little until there is something to keep in or out: an unheated, unconditioned garage gains from air sealing and from stopping condensation on cold surfaces, and gains the rest only once it is heated or cooled.

Assembly, moisture and code planning for this job is at our sister publication under common ownership: Attached-garage enclosure planning, at Spray Foam Guides. This page stays with exact products and the records their makers publish.

The assembly decides the product

What decides the product before you pick a brand

Separation wall

The separation wall takes at least 1/2 in gypsum board on the garage side, and a ceiling beneath habitable rooms takes at least 5/8 in Type X on the garage side. That gypsum also serves as the thermal barrier the foam needs, so the two rules are met by the same board.

Exposed foam

Foam left bare on garage walls is exposed foam plastic in an occupied space; it needs the thermal barrier like any other interior wall.

Big flat surfaces

Garage ceilings are large and overhead; a canister kit with a hose reaches them faster than cans, which is a labor saving. On the stated figures the foam itself costs more per claimed board foot than single cans do, which the value page sets out; the case for a canister on a ceiling is speed and reach, not the price of the foam.

What the code says

The provisions that apply, and the numbers they use

Section numbers are from the 2021 International Residential Code. Your city or county adopts one edition of the code and changes parts of it, and your local building official has the final word. A thermal barrier and an ignition barrier are different things, and the glossary explains both.

IRC R302.6Dwelling-garage separation: not less than 1/2 in gypsum board applied to the garage side of the separation wall, and not less than 5/8 in Type X on the garage side of a ceiling beneath habitable rooms. Openings are a separate section.
IRC R302.5.1Openings from a private garage into the dwelling: solid wood or solid or honeycomb-core steel not less than 1-3/8 in thick, or a 20-minute fire-rated door. Openings into a sleeping room are not permitted.
IRC R316.4Thermal barrier over foam plastic in the occupied space.
IRC N1102.1Insulation values apply when the garage is conditioned; an unconditioned garage is outside the thermal envelope.

Products that document this job

What the tracked products say about it, in their own documents

Listed by product family. Each line says why the product is on this list, always from something the maker published. Follow the link for the documents, the questions still open, and dated prices.

Canister systems

  • Froth-Pak 630 630 sq ft at 1 in, the two-component listing with the largest Amazon buying signal in our September 8, 2026 read, and the right scale for a garage ceiling.
  • HandiFoam FR (HFO) II-600 Aged R-value and both fire indices on the sheet; "sealing insulation board joints" and "flash and batt" are on its list, which is how many garage walls are done.

Single-can kits

  • Ranked insulation kits The separation wall alone needs 630 board feet at 3.5 in, so one 24-can kit at a claimed 480 does not cover it. For a whole garage this is the expensive route.

Foam sealants

  • Fire block foam Penetrations through the separation wall are where a fireblocking claim is actually asked for.
Where foam is not the answer
  • An unconditioned detached garage. Insulation without conditioning changes nothing but the invoice.
  • A garage ceiling that will stay open with foam showing. Bare foam over a parking space is exposed foam plastic; the gypsum is not optional.
  • A garage with a gas water heater or furnace and no combustion air plan. Sealing the space tight changes the appliance’s air supply; sealing the space tight changes what the appliance has to breathe. Get that answered by an HVAC contractor before you insulate.

Quantity, worked once

Attached two-car garage, 20 ft by 20 ft, bedroom above

Board feet are square feet times inches. The kit figures are the makers’ theoretical yields, which every maker that defines the term says are laboratory numbers; plan on less.

  1. Ceiling 400 sq ft at 2 in: 800 board feet
  2. Separation wall 20 ft by 9 ft: 180 sq ft at 3.5 in: 630 board feet
  3. Total about 1,430 board feet
  4. Froth-Pak 630 plus Froth-Pak 200 claim 830; two 24-can kits claim 960; a 630 plus a 24-can kit claims 1,110

No two of these kits reach 1,430 board feet: 630 plus 630 is 1,260. Three kits at theoretical yield is the floor, before any allowance for the loss every maker warns about. Then 5/8 in Type X on the ceiling and 1/2 in gypsum on the garage side of the wall, which the code asks for anyway.

Run your own numbers in the calculator

Questions

Garages, answered from the records above

Do I have to cover spray foam in a garage?

Yes, where people occupy the space, which a garage is. IRC R316.4 wants a thermal barrier; IRC R302.6 already wants gypsum on the house side surfaces, so the two rules are met by the same drywall.

Is it worth insulating a detached garage?

Only if it will be heated or cooled. An unconditioned garage is outside the thermal envelope and foam on its walls does nothing for the house.

Can kit or canister for a garage?

For the separation wall alone, a 24-can kit claims 480 board feet against the 630 that wall needs at 3.5 in, so budget two. For a whole two-car garage at the depths in the worked example above, 1,430 board feet is the target, so the floor is three of the larger kits: three Froth-Pak 200 kits would only reach 600. A canister kit covers the ceiling in one session; on the stated figures its foam costs more per claimed board foot than single cans, and it comes with the professional-use PPE list the maker prints.

From the job to the finished wall

Plan the job in five questions

  1. Where are you insulating?

    This page answers it for garages. The same five questions run for every other part of the house.

  2. What will it cost?

    Board feet are the area times the thickness. Price the kits that cover them against hiring the job out.

  3. What do you need?

    A kit, the gun and cleaner it works with, something to cover what stays clean, and the gear you wear.

  4. How do you do it?

    Check the temperature, prepare the surface, spray in passes and cover the foam where people live.

  5. How long does it take?

    The sheets give a tack-free time in minutes and a full cure in hours; only some say when people can go back in.

We have not sprayed or tested any product on this page, and nothing here stands in for the label, the safety data sheet or what your local inspector tells you.