Two jobs
Air seal the attic floor with foam sealant at top plates, wire and pipe penetrations, chases and the hatch; then fill with blown insulation. Or foam the roof deck and treat the attic as conditioned space.
Best by project · Based on the 2021 IRC; your local code may differ
Are you insulating the attic floor or the roof deck, and are you sealing or filling?
Product examples · not ranked
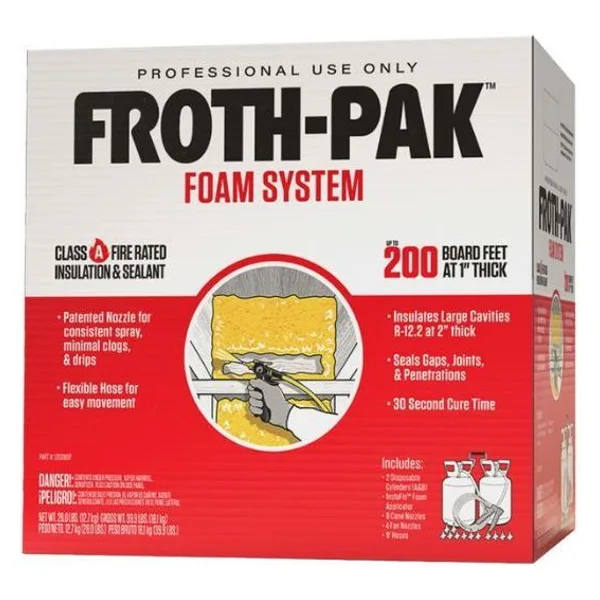 DuPont Froth-Pak 200 Foam SystemSee it on Amazon
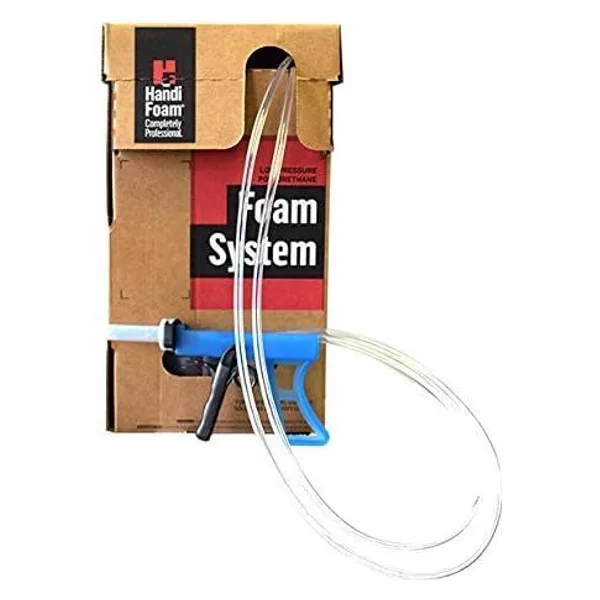 HandiFoam FR (HFO) II-200 and II-600See it on Amazon
As an Amazon Associate I earn from qualifying purchases.
An attic is two different jobs that get one name. Insulating the floor keeps the attic outside the house: blown or batt insulation over the ceiling, with the leaks in that ceiling sealed first. Insulating the roof deck brings the attic inside: foam on the underside of the sheathing, which turns the attic into an unvented conditioned space with its own rules.
Foam is the right tool for the sealing and the roof deck. It is the wrong tool for the floor fill. A 1,000 sq ft attic wants R-49 to R-60. No maker in our set publishes a tested value at the depth that would take, so the depth is a guess; the volume is not. Even a 9 in fill is 9,000 board feet, twenty 24-can kits at their theoretical yield and more once you round up to boxes you can buy. Blown cellulose or fiberglass does that job for a fraction of the cost.
Assembly, moisture and code planning for this job is at our sister publication under common ownership: Attic floor and roof-deck planning, at Spray Foam Guides. This page stays with exact products and the records their makers publish.
The assembly decides the product
Air seal the attic floor with foam sealant at top plates, wire and pipe penetrations, chases and the hatch; then fill with blown insulation. Or foam the roof deck and treat the attic as conditioned space.
Foam in an attic you only enter to service utilities has to be covered by an ignition barrier, unless a code evaluation report exempts that specific product. The 2021 IRC list of acceptable barriers: 1-1/2 in mineral fiber, 1/4 in wood structural panel, 3/8 in particleboard, 1/4 in hardboard, 3/8 in gypsum board, or corrosion-resistant steel at 0.016 in.
An unvented roof assembly needs an air-impermeable insulation layer sized for the climate zone under Table R806.5, from R-5 in zones 1 to 3 up to R-35 in zone 8, before any air-permeable insulation is added beneath it.
What the code says
Section numbers are from the 2021 International Residential Code. Your city or county adopts one edition of the code and changes parts of it, and your local building official has the final word. A thermal barrier and an ignition barrier are different things, and the glossary explains both.
Products that document this job
Listed by product family. Each line says why the product is on this list, always from something the maker published. Follow the link for the documents, the questions still open, and dated prices.
Quantity, worked once
Board feet are square feet times inches. The kit figures are the makers’ theoretical yields, which every maker that defines the term says are laboratory numbers; plan on less.
The foam part of this job costs less than $80 in sealant cans. The insulation part is a blown-in job, and no can kit on this site is the right product for it.
Run your own numbers in the calculatorQuestions
You can, and it is the most expensive way to reach R-49. Nobody publishes a tested R-value at attic fill depth, so start from volume instead: 1,000 sq ft filled 9 in deep is 9,000 board feet, twenty 24-can kits at their theoretical yield and more once you allow for the loss every maker warns about. Seal the floor with foam, then blow in insulation.
Yes, in almost every case. If the attic is entered only to service utilities, an ignition barrier off the code list will do, or an assembly approved under R316.6 by an end-use test that covers this product at this thickness. If the attic is living or storage space, it takes a full thermal barrier. Ask the official before you buy.
Table R806.5 sets the minimum for the air-impermeable layer by climate zone, from R-5 in zone 1 to R-35 in zone 8, when air-permeable insulation is added beneath it; the whole assembly still has to reach the ceiling target for the zone.
From the job to the finished wall
This page answers it for attics. The same five questions run for every other part of the house.
Board feet are the area times the thickness. Price the kits that cover them against hiring the job out.
A kit, the gun and cleaner it works with, something to cover what stays clean, and the gear you wear.
Check the temperature, prepare the surface, spray in passes and cover the foam where people live.
The sheets give a tack-free time in minutes and a full cure in hours; only some say when people can go back in.
We have not sprayed or tested any product on this page, and nothing here stands in for the label, the safety data sheet or what your local inspector tells you.