As an Amazon Associate I earn from qualifying purchases.
A post-frame barn is wood framing under a steel skin. Posts stand on 8 to 10 ft centers, horizontal girts run between them, and the panel is screwed straight to the girts. That is not a stud wall: the spaces between girts are shallow and the posts interrupt them, so there is no continuous cavity running floor to eave the way there is in a framed house. Overhead it is purlins over trusses with the roof panel screwed on and, in most barns, nothing under it. The inside surface of the building is the underside of the steel.
Which is why the drips are a roof problem before they are an insulation problem. On a clear, still night the panel radiates to the sky and falls below the temperature of the air under it; any moisture in that air condenses on the metal and falls. A dirt or gravel floor, a vehicle brought in wet, livestock, or an unvented propane heater keeps that air loaded all winter. Foam sprayed onto the underside of the panel takes away the air path and lifts the surface the air touches above the dew point, which is two mechanisms rather than one, and it only does either where it is continuous and actually stuck to clean metal.
The wood frame changes the arithmetic that makes a pre-engineered steel building expensive to insulate. Steel purlins carry heat from the inside face to the outside skin, which is why those buildings are sprayed over the framing rather than between it. Wood girts and posts conduct a small fraction of what steel does, so foam between the framing is not undone by the frame beside it. That is the one thing a pole barn makes easier.
Then the size. A 30 by 40 barn with 10 ft walls and a 4:12 roof has about 2,650 sq ft of surface to cover, which is two and a half times a basement and ten times a rim joist. The number below is worth working out before anything is ordered, because at that scale the comparison with a contractor quote stops being obvious.
In an unheated barn the foam is bought to stop water forming on the panel, and the first inch or two does most of that work. R-value is what the inches after that buy, and they are only worth buying if the building is going to be heated or cooled. How thick is a calculation from your inside conditions and your design temperature, not a number anyone can hand you; what the makers publish, and what you compare, is the perm rating at a stated thickness.
The panel is the surface, so adhesion is the job
There is no ceiling and no sheathing in most barns, so the foam goes onto the metal itself. Where the panel is oily from rolling, dusty from the floor, rusted at a screw line or wet from last night, the foam does not bond and the air path comes back under it. A barn that has stood open for ten years needs the panel cleaned before anything is sprayed, and the sheets state the surface conditions their adhesion claim assumes.
Which code applies, and whether any does
The IRC governs dwellings, so it does not cover a barn. Many states exempt agricultural buildings from the building code entirely while still applying zoning and electrical rules, and others exempt them only while the use stays agricultural. The IBC foam plastic rules cover what the IRC does not. Which one your building falls under is a question for the building official and the answer changes the day the barn becomes a shop, an office or a home.
Animals make their own moisture
A barn with livestock in it has a moisture source that never stops, and sealing the building does not remove it. Foam takes away the air leaks that were doing the ventilating by accident, so a barn that houses animals needs a ventilation plan after it is insulated rather than fewer gaps. That is a decision to make with whoever advises on the stock, not from an insulation page.
What the code says
The provisions that apply, and the numbers they use
Section numbers are from the 2021 International Residential Code. Your city or county adopts one edition of the code and changes parts of it, and your local building official has the final word. A thermal barrier and an ignition barrier are different things, and the glossary explains both.
Agricultural exemption, state by stateA building used for agriculture is outside the building code in many states, and the exemption is written into the state adoption rather than the model code. It usually turns on use, not on shape: the same building becomes regulated when it is converted to a shop, an office or living space. Ask the official which column your barn is in before planning around any section below.
Not the IRC: IBC Chapter 26, Section 2603For a building the IRC does not cover, the foam plastic rules live in the IBC instead, built on the same idea of a thermal barrier between the foam and the interior, with its own set of exceptions. Which exception a shop or a barn falls under is a question for the building official, not one to answer from a web page.
IRC R316.4Where the building is a dwelling, foam plastic must be separated from the interior by a thermal barrier of 1/2 in gypsum board, 23/32 in wood structural panel, or a material that meets the acceptance criteria of both the temperature transmission fire test and the integrity fire test of NFPA 275. A barn converted to living space is a dwelling.
IRC R316.6Specific approval: foam plastic may be used without the prescriptive barrier where the assembly is approved on the basis of an end-use test such as NFPA 286, FM 4880, UL 1040 or UL 1715. HandiFoam publishes ICC-ES ESR-2717 and DuPont cites ESR-3228 for Froth-Pak, and both reports can be opened and read. A report covers only the product, thickness, substrate and geometry it names.
Products that document this job
What the tracked products say about it, in their own documents
Listed by product family. Each line says why the product is on this list, always from something the maker published. Follow the link for the documents, the questions still open, and dated prices.
Canister systems
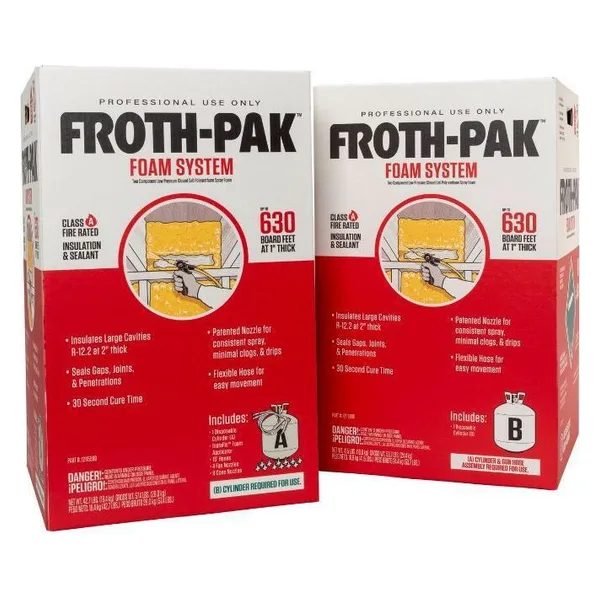
Froth-Pak 630 630 sq ft at 1 in per kit, at $1.57 a square foot on the listing we track. At barn scale the per-square-foot figure and the speed are what decide, and these go on far faster than cans.
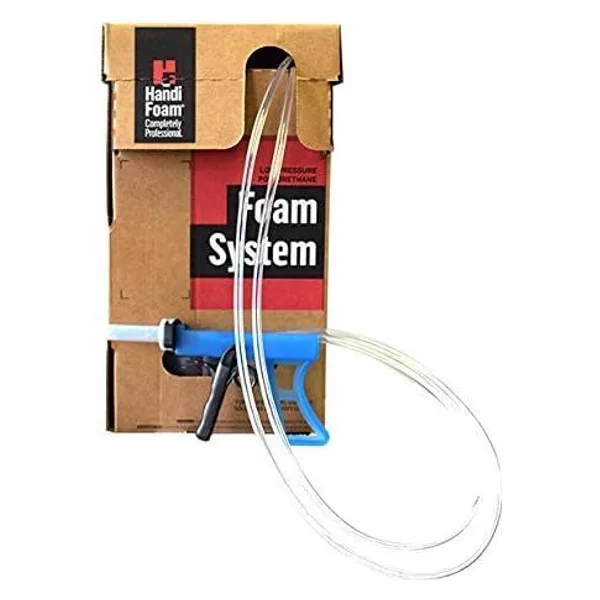
HandiFoam FR (HFO) II-600 The only kit here that prints a perm rating, 0.9 at 1 in, which is the number a condensation decision turns on, plus aged R-6.4 at 1 in and an ICC-ES report. Its own sheet says FOR PROFESSIONAL USE ONLY in capitals and names a powered air purifying respirator, which is part of the product.
Single-can kits
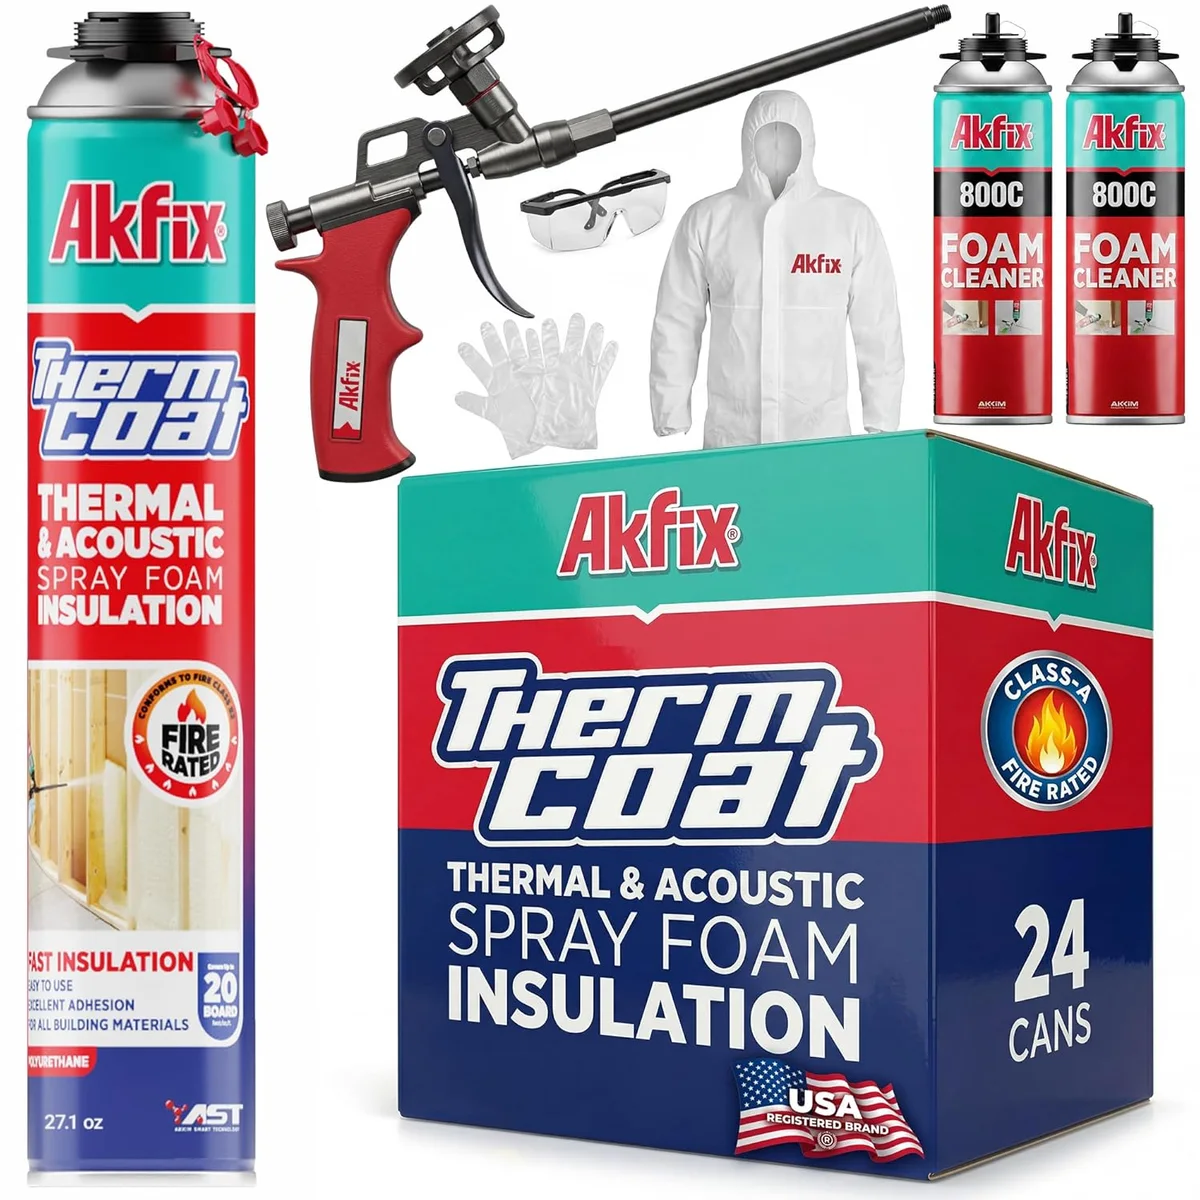
Akfix ThermCoat Names metal buildings in its own list of uses. A 24-can kit claims 480 board feet, which is a patch of one barn rather than a barn, so count the kits before you count on them.
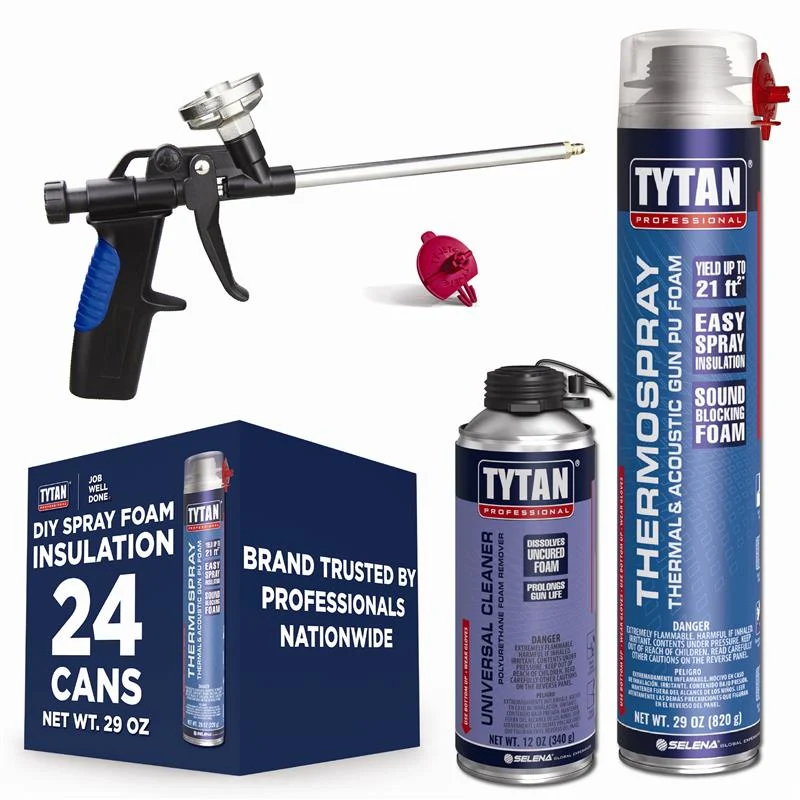
TYTAN Professional Thermospray Sold for metal garages and sheds in the maker’s own words. Selena USA publishes a US data sheet and a safety data sheet for it on tytan.com/us, which neither the brand store nor the Amazon listing links.
Wide spray
Wide-spray cans for the strips A fan pattern suits the band between girts and the panel runs a gun cannot reach squarely. Not a cavity fill, and the pages say so.
Foam sealants
Gap fillers for the penetrations Every screw line, hydrant, conduit and vent through the skin is an air path, and in a barn the eave and the sliding door jambs are the big ones. Sealing those is cheap and it pays back fastest.
Where foam is not the answer
A storage barn that drips on nothing you care about and will never be heated. Insulation slows heat moving between inside and outside, and if the building is not conditioned and the condensation is not costing you anything, there is nothing for the foam to do.
A roof that already leaks. Foam on the underside bonds to the panel and hides where the water is getting in, so the next leak surfaces somewhere else. Chase the screws and the seams first.
A dirt or gravel floor with a moisture problem. Ground moisture evaporating into the building is a source you cannot spray your way out of, and a vapor retarder over the ground comes first.
Panels you expect to replace. Cured foam bonds to steel and comes off mechanically, taking the coating with it, so a skin with a life left in it is a real cost to weigh.
Quantity, worked once
30 ft by 40 ft pole barn, 10 ft walls, 4:12 gable roof
Board feet are square feet times inches. The kit figures are the makers’ theoretical yields, which every maker that defines the term says are laboratory numbers; plan on less.
Walls: 140 ft around x 10 ft = 1,400 sq ft, less a 12 by 12 ft overhead door and a 3 by 7 ft walk door: 1,235
Roof: a 4:12 pitch over a 30 ft span is 15.8 ft of rafter a side, so 31.6 x 40 = 1,265 sq ft
Gable ends: a 4:12 pitch over 30 ft rises 5 ft, so each triangle is 75 sq ft and the pair is 150
Surface to cover: 2,650 sq ft
At 1 in: 2,650 board feet. At 2 in: 5,300
Froth-Pak 630 claims 630 at 1 in: five kits for one inch, nine for two. A 24-can kit claims 480: six for one inch
Five to six kits for the first inch at the makers’ own theoretical yields, before any allowance for the loss every one of them warns about. If the barn is unheated and the problem is drips, that first inch is the whole job. If it is going to be a heated shop, price the second inch and get a contractor quote beside it.
Does a pole barn need a vapor barrier under the metal roof?
If the barn is being built, a condensation layer under the panel is decided at that point and it is a different purchase. If it is already standing with bare steel overhead, closed cell foam sprayed onto the panel is the vapor control as well as the insulation, and the number that says so is the perm rating the maker publishes at the thickness you sprayed: HandiFoam FR prints 0.9 perm at 1 in, which its own sheet calls a Class II vapor retarder. Adding sheet plastic under foam that is already low perm can trap water between the two layers.
Should I insulate the roof or the walls first?
If the problem is water dripping off the steel, the roof is the whole problem and the walls can wait. If the barn is going to be heated, the walls are where most of the heat leaves and both get sprayed. The order follows which of the two you are actually buying.
Can I spray a pole barn with single-can kits?
The arithmetic above is the answer: six 24-can kits for one inch over a 30 by 40 barn, at the makers’ claimed yields. It can be done and people do it. The canister systems are not cheaper per claimed board foot, roughly double, but they are the only ones whose yield figure the maker defines and they go on far faster. Read the ventilation and respirator conditions on the exact product either way.
Is my barn exempt from the building code?
In many states an agricultural building is, and the exemption is written into the state adoption rather than the model code. It usually turns on use, so it ends when the barn becomes a shop, an office or living space, and zoning and electrical rules are separate from it in either case. The building official is the only source for your address.
From the job to the finished wall
Plan the job in five questions
1
Where are you insulating?
This page answers it for pole barns. The same five questions run for every other part of the house.
We have not sprayed or tested any product on this page, and nothing here stands in for the label, the safety data sheet or what your local inspector tells you.