Best by project · Based on the 2021 IRC; your local code may differ

Best Spray Foam Insulation for Cathedral Ceilings

Vented rafters with baffles, or an unvented assembly with foam against the sheathing?

Product examples · not ranked

The products on this page

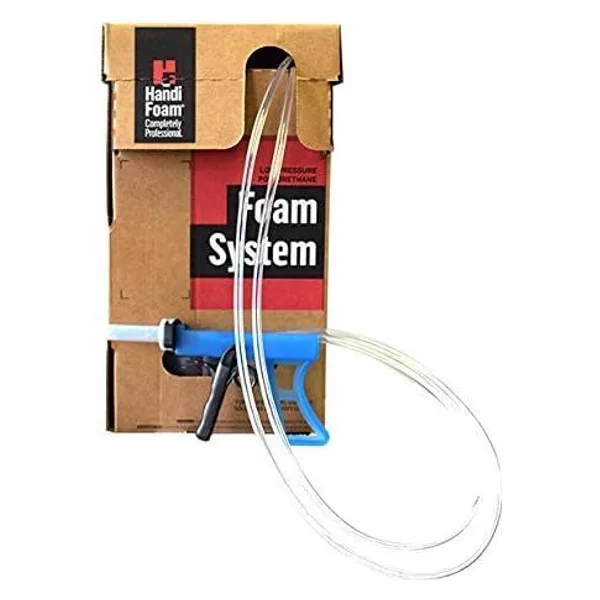
  1. HandiFoam FR (HFO) II-200 and II-600 product photoHandiFoam FR (HFO) II-200 and II-600See it on Amazon
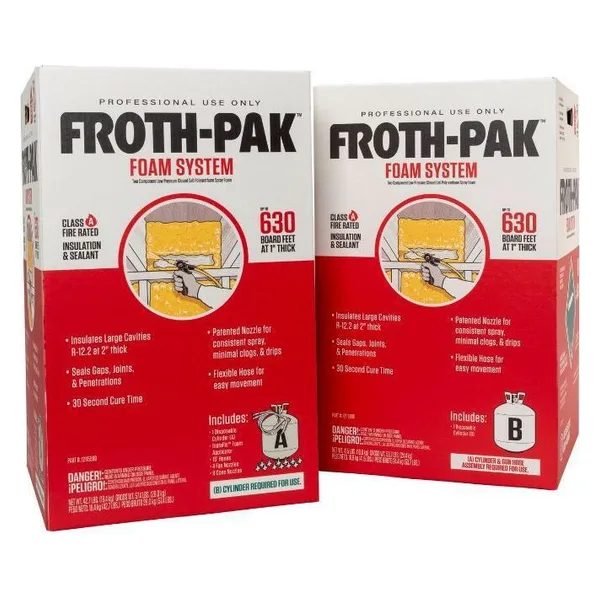
  2. DuPont Froth-Pak 630 Foam System product photoDuPont Froth-Pak 630 Foam SystemSee it on Amazon
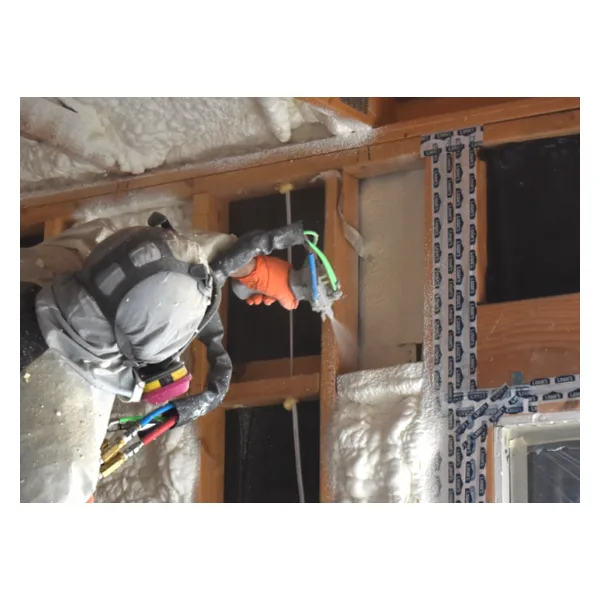
  3. HandiFoam Low Density (open cell) II-250, II-450 and II-1350 product photoHandiFoam Low Density (open cell) II-250, II-450 and II-1350See it on Amazon

As an Amazon Associate I earn from qualifying purchases.

A cathedral ceiling has no attic to put insulation in; the rafter bay is the whole assembly. There are two common compliant ways to fill it, and hybrid assemblies with rigid insulation above the deck are a third that a designer or the local authority can approve. Vented: an air channel under the sheathing from soffit to ridge, then air-permeable insulation below it. Unvented: air-impermeable insulation applied directly to the underside of the sheathing, then more insulation beneath if the bay is deep enough. Air impermeability is a tested property of a specific product, and the products marketed for this layer are the closed-cell ones.

Foam is the unvented route. The code requires the foam layer to be thick enough for the climate zone to keep the sheathing above dew point, and that minimum runs from R-5 in zones 1 to 3 up to R-35 in zone 8. Zone 5 asks for R-20 against the deck before a batt goes under it. Proving you reached it needs the product’s R-value at the depth you sprayed, which is a document you request rather than a sum you do on the per-inch number. Spraying that thick, overhead, across a whole roof is not a job for cans.

Assembly, moisture and code planning for this job is at our sister publication under common ownership: Cathedral-ceiling assembly planning, at Spray Foam Guides. This page stays with exact products and the records their makers publish.

The assembly decides the product

What decides the product before you pick a brand

Minimum foam layer

Table R806.5 sets the minimum for the air-impermeable layer when air-permeable insulation is added beneath it: R-5 in zones 1, 2 and 3; R-10 in zone 4C; R-15 in zones 4A and 4B; R-20 in zone 5; R-25 in zone 6; R-30 in zone 7; R-35 in zone 8. Verify against the edition your jurisdiction adopted.

Overhead application

Every pass is sprayed upward. The single-can makers rate one layer at 1 in; a 3.5 in layer is four passes overhead. Canister kits spray thicker per pass, up to 2 in for Froth-Pak.

Thermal barrier

The ceiling finish is the thermal barrier. Foam left exposed on a vaulted ceiling in a living space is exposed foam plastic.

What the code says

The provisions that apply, and the numbers they use

Section numbers are from the 2021 International Residential Code. Your city or county adopts one edition of the code and changes parts of it, and your local building official has the final word. A thermal barrier and an ignition barrier are different things, and the glossary explains both.

IRC R806.5Unvented attic and unvented enclosed rafter assemblies: air-impermeable insulation in direct contact with the underside of the roof sheathing, with Table R806.5 minimums by climate zone when combined with air-permeable insulation.
IRC R806.3Vented alternative: a minimum 1 in airspace between insulation and sheathing, with soffit and ridge ventilation.
IRC R316.4Thermal barrier over foam plastic in occupied space.

Products that document this job

What the tracked products say about it, in their own documents

Listed by product family. Each line says why the product is on this list, always from something the maker published. Follow the link for the documents, the questions still open, and dated prices.

Canister systems

  • HandiFoam FR (HFO) II-600 "Insulating cathedral ceilings" is on its own list; the aged R-value is what the R806.5 arithmetic should be done with.
  • Froth-Pak 630 Up to 2 in per pass overhead, roof and wall junctures named, Class A to 2 in.
  • HandiFoam Low Density (open cell) Named for cathedral ceilings too. Whether an open-cell layer counts as air-impermeable is a tested property at a stated thickness, not a category rule, and vapor control under the deck is a separate, climate-dependent question; check the exact product’s sheet and the assembly with a designer or the local authority before using it there.

Single-can kits

  • Ranked insulation kits For a small vaulted section or a dormer; at whole-roof scale the pass count and the price per stated board foot both favor the canister.
Where foam is not the answer
  • A vented cathedral ceiling with working baffles. The air channel is the design; foam against the deck defeats it. Batts, or cellulose blown in tight under the baffle, are the products for that assembly.
  • A roof that leaks or a deck with rot. Foam on the underside means the next leak runs somewhere you cannot see it and shows up in the drywall instead. Re-roof first.
  • A ceiling where the budget will not reach the Table R806.5 minimum. A foam layer thinner than the zone minimum with fibrous insulation beneath is the condensation case the table exists to prevent.

Quantity, worked once

300 sq ft vaulted ceiling, climate zone 5, 2x10 rafters

Board feet are square feet times inches. The kit figures are the makers’ theoretical yields, which every maker that defines the term says are laboratory numbers; plan on less.

  1. Zone 5 minimum for the air-impermeable layer: R-20
  2. The depth that reaches R-20 comes from the maker at that depth, not from dividing the per-inch claim
  3. Take 3.5 in as a design depth and confirm it in writing: 300 sq ft x 3.5 in = 1,050 board feet
  4. Froth-Pak 630 plus 630 claim 1,260 at 1 in; HandiFoam II-600 x 2 claim 1,202
  5. Then a batt in the remaining depth of the 2x10

Plan on two canister kits for the foam layer alone, sprayed overhead in two passes. Fibrous insulation goes under it, and the ceiling finish is the thermal barrier.

Run your own numbers in the calculator

Questions

Cathedral ceilings, answered from the records above

How thick does the foam have to be on a cathedral ceiling?

Enough to meet the climate zone minimum in Table R806.5 when fibrous insulation goes beneath it, which is R-20 in zone 5. The code writes that as an R-value, and turning it into a depth needs the product’s own value at that depth. Dividing a per-inch claim produces a number the maker never tested and an inspector cannot check. Ask for the tested figure before you size the layer, and if the whole bay is foam the total still has to reach the ceiling target for the zone.

Can I use open cell foam on the roof deck?

R806.5 asks for air-impermeable insulation against the sheathing. Whether a given product meets that is something the maker has to test and print, so read what it publishes. HandiFoam does list its open cell for cathedral ceilings, but as the fill below; the closed cell is what touches the sheathing.

Why not cans for a cathedral ceiling?

Depth and direction. A 3.6 in layer is four overhead passes at the makers’ 1 in per layer, and a 300 sq ft ceiling is about 1,080 board feet, which is more than two 24-can kits at theoretical yield. Canisters spray thicker per pass and cost less per stated board foot.

From the job to the finished wall

Plan the job in five questions

  1. Where are you insulating?

    This page answers it for cathedral ceilings. The same five questions run for every other part of the house.

  2. What will it cost?

    Board feet are the area times the thickness. Price the kits that cover them against hiring the job out.

  3. What do you need?

    A kit, the gun and cleaner it works with, something to cover what stays clean, and the gear you wear.

  4. How do you do it?

    Check the temperature, prepare the surface, spray in passes and cover the foam where people live.

  5. How long does it take?

    The sheets give a tack-free time in minutes and a full cure in hours; only some say when people can go back in.

We have not sprayed or tested any product on this page, and nothing here stands in for the label, the safety data sheet or what your local inspector tells you.